
Licensed, bonded & insured. WA Lic. RIVERRL757RA Mon–Fri & Sun, 8am–6pm (425) 276-0727

Luxury rooms

Spa baths, home theaters, wine rooms, dressing rooms and outdoor kitchens. One team plans the room, handles permits and builds it, with the specialists you need working from the same plan.

A finished room, not a pile of trades

A sauna needs dedicated power and venting. A theater needs sound isolation and quiet air. A wine room needs insulation, a vapor barrier and cooling. These rooms go wrong when each trade works from its own idea of the space.

We plan the whole room first: layout, structure, electrical, plumbing, ventilation and finishes. Then one project manager runs the build, books the inspections and keeps you updated every week.

On every luxury room

  • A site visit and a written scope
  • Layout and finish selections
  • Electrical, plumbing and ventilation planned up front
  • Permits and inspections
  • One project manager from start to finish
  • Weekly progress updates

Spa baths, saunas & steam

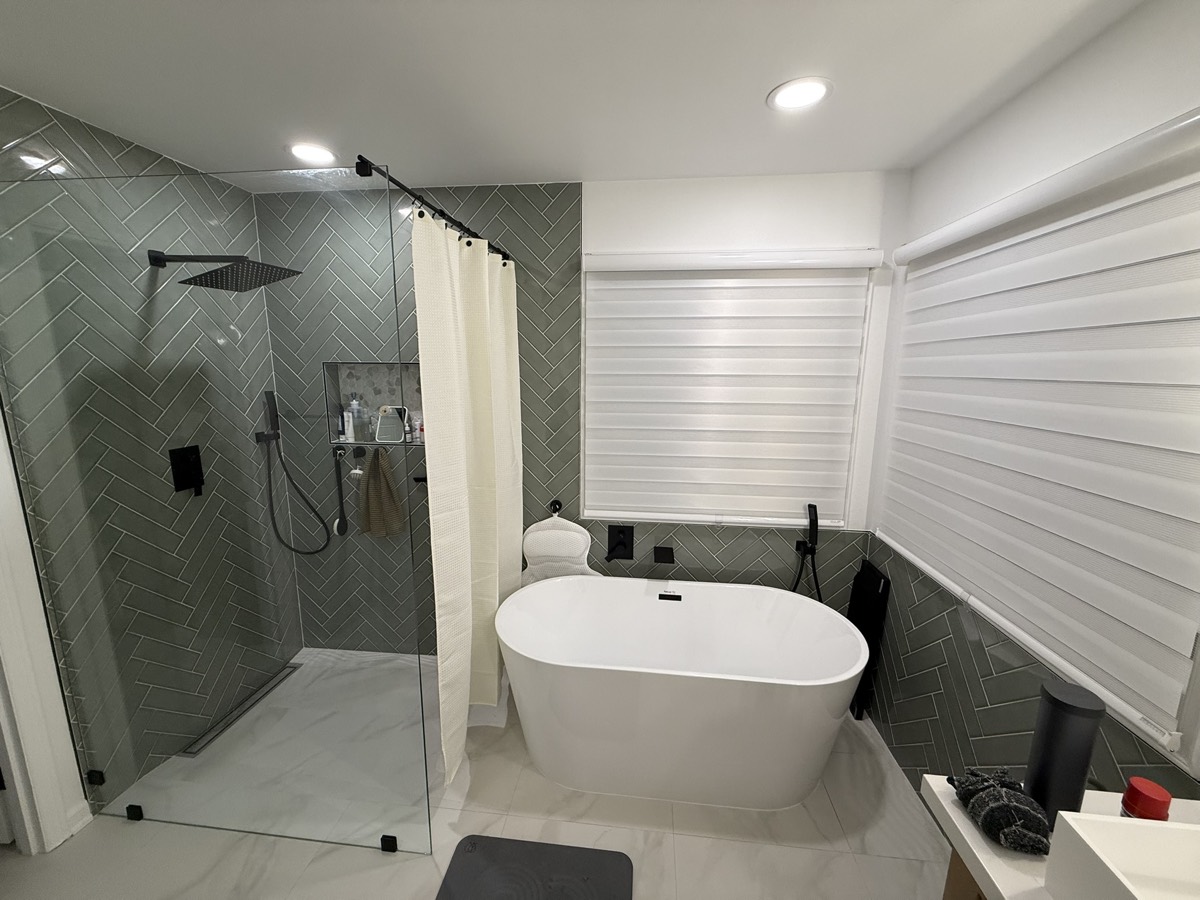
A primary bath built as a retreat: a curbless steam shower, a freestanding soaking tub, heated floors, and a dry sauna or cold plunge where the space allows.

  • Steam showers with sealed, sloped ceilings
  • Indoor saunas with dedicated power and venting
  • Heated floors and towel warmers
  • Freestanding tubs and double vanities

Home theaters & media rooms

A room that sounds as good as it looks: walls and ceilings built to keep sound in, tiered seating, a screen wall and lighting on dimmers.

  • Sound-isolated walls, ceilings and doors
  • Seating risers and screen walls
  • Pre-wiring for speakers, projector and equipment
  • Quiet heating and cooling

Wine rooms & wine walls

From a glass wine wall off the dining room to a full cellar, built to hold the temperature and humidity your bottles need.

  • Insulation and vapor barrier for cooled rooms
  • Cooling system rough-in and venting
  • Glass walls and doors
  • Racking and display lighting

Walk-in closets & built-ins

Dressing rooms with an island, walk-in closets planned around what you own, and built-in shelving for libraries and living rooms.

  • Custom closet layouts and islands
  • Built-in shelving, cabinets and benches
  • Lighting inside cabinets and shelves
  • Mirrors, hardware and finishes

Outdoor kitchens & covered patios

An outdoor room you can use most of the year in the Northwest: a roof overhead, heat, lighting and a kitchen built for the weather.

  • Covered patios and roof structures
  • Outdoor kitchens with gas, water and power
  • Heaters, lighting and fans
  • Decks, steps and railings to match

How your project works

Four clear steps, with a written scope and price before any work begins.

  1. Free visit

    We come to your home, listen to what you want and take measurements.

  2. Written estimate

    You get a line-item scope and price, plus financing options if you want them.

  3. Build

    Your project manager handles permits, materials, crews and inspections.

  4. Final walkthrough

    We go through the work together and finish every punch-list item.

Luxury room questions

Can you add one of these rooms to a bigger remodel?

Yes. A luxury room can be built on its own or as part of a larger remodel, like a primary suite, a basement finish or a new addition.

Do you handle the equipment, like the sauna heater or theater system?

We plan the room around the equipment you choose and build the power, venting, framing and finishes it needs. Specialized equipment is installed by the supplier or a specialist working from the same plan.

Do these rooms need permits?

Most do, especially when they add electrical circuits, plumbing or structure. We'll tell you what your project needs and handle the permits and inspections.

How much does a luxury room cost?

It depends on the size of the room, what's in it and the condition of the space. We give you a written estimate after a free visit. Ask us about financing.

Plan your luxury room

Tell us which room you have in mind. Our team will call you to schedule a free visit, look at the space and talk through what it will take.

Request a free estimate

Three quick steps. Our team will call you to schedule a free visit.

Step 1 of 3What's your project?
Step 2 of 3When would you like to start?
Step 3 of 3Where can we reach you?